Wednesday, September 23, 2015

Emergence to Modernism: Frank Lloyd Wright


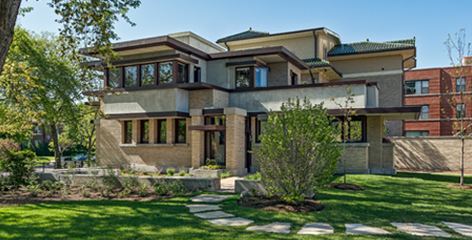
In addition to the many homes that Frank Lloyd Wright designed, he also contributed much to the modern style of commercial architecture. He was the first major modern architect and designed over 1000 structures, 532 of which were completed. Just like in his residential designs, his commercial architecture features a unity of the material, structure, and site. His organic architecture not only considered the effect that the building has on the people but on the environment as well. 


A few of Wright's commercial works included the Unity Temple, The Rookery, and the Johnson Wax Building. The Rookery which was built in 1905 in Chicago, Illinois, was an office building that housed over 600 offices. The Johnson Wax Building located in Racine, Wisconsin, was completed in 1939. The building featured a streamline, modern feel that was popular during the 1930s. Unlike his Prairie Style of architecture, the Johnson Wax Building had many curvilinear forms created using curved bricks. All of the furniture used in the building was designed specifically for the building by Wright to accentuate the  design features of the building.


modern architecture

Tuesday, September 22, 2015

Frank Lloyd Wright: A Video

Follow this link to view a short video featuring many of Frank Lloyd Wright's architectural works.
https://www.youtube.com/watch?v=Qjv2-2wvML4

Sunday, September 20, 2015

Other Blog Discussions: Protomodernism

The first blog that I looked at was Allysia's. I really liked how she explained the Vienna Sucession and the Deutscher Werkbund movements. She hit important points about why each movement was important.
I also looked at Angie's blog. I think that she did a really good job explaining the different movements, their importance, and the different artists from the time.

Friday, September 18, 2015

Protomodernism: Frank Lloyd Wright


Protomodernism was a period that includes many subcategories including the Deutscher Werkbund, Vienna Secession, De Stijl, and others. Frank Lloyd Wright was also a key contributor to this movement.


Although there were many different styles in the Protomodernism
movement, this post will focus on the work of Frank Lloyd Wright. Wright not only helped contribute to modernism, he also helped develop a regional style of Architecture in America. As an architect most of Wrights works were modest homes. After developing his own firm in 1893, Wrights works began to show characteristics that were influenced by different styles such as the Victorian, Arts and Crafts, and Queen Anne periods. Wright's goal was to develop a design that was uniquely American. For him, the family was the focus of designing houses which is shown through the attention used in placing the fireplace, doors, and dining tables. Wright's later work can be identified by being organic and asymmetrical. The features that define the "Prairie Style" such as the strong horizontal roof can be seen in his Ward Willets House from 1902. Wright also carried his architecture features into the furniture design. With his more extensive plans cross axes are evident and the public areas of the home are formed by interconnecting spaces instead of separate, walled off rooms.

Image result for frank lloyd wright house interiors  

The influence that Frank Lloyd Wright had on American architecture can still be seen today not only in his historical homes but in modern Prairie Style homes.

      Image result for modern prairie style architecture   Image result for modern prairie style architecture

Wednesday, September 2, 2015

Art Nouveau


The Art Nouveau style, which literally means "new art," was a style that took place during the late 19th century. One of the most defining characteristics of the style was the belief that artistic forms should be inspired by nature which resulted in sinuous and asymmetrical lines. Artists during this time rejected classical designs and most things that had a historical background and instead they embraced new materials.


A key figure in the Art Nouveau movement was Victor Horta. He was an architect, and designer who revolutionized the design world not only in Belgium but all over the world. Horta was inspired by the possibilities that metal offered and he often combined metal with wood and glass. Due to his fascination with glass and metal, he created a wall in the Maison du Peuple that was essentially the first curtain wall. Horta's designs als ofeature unique iron railings, mosaic tiles, and stenciling. 


Another important figure in the Art Nouveau movement was Hector Guimard. He was a French architect, designer, and writer. Guimard was chosen to design the Paris Metro stations. The project included hundreds of designs throughout the city. In his designs, he featured plant like forms and stalks that blossomed into lamps. His designs were modular and mass produced despite their handcrafted appearance. 


The Art Nouveau movement made a major impact on the world of design which can still be seen today. Not only do we see elements of it in the historical buildings, we also see it featured in new architecture and design as well.

Saturday, August 29, 2015

Other Blog Discussions: Arts and Crafts

The first blog that I looked a was Alicia's. I really enjoyed the way that she focused on the history of the movement and how it got started. She also talked about the key designers and explained their roles and contributions to the movement really well. I think she did a really good job at giving a detailed overview of what the period was about.

I also looked at Amanda's blog. I think that she had really great pictures that represented the original designs well but also the current applications as well. She also did a really good job at talking about all of the different designers and craftsmen of the period as well and the how they helped the movement.

Monday, August 24, 2015

Arts & Crafts


The Red House by Philip Webb

The Arts and Crafts Movement began in Britain as a revolt against the Victorian design as well as the Baroque and Rococo periods. The leaders of this movement believed that by returning to what they considered to be good design could fix the problems within society at that time. With their reform of design, they strove to fight the ugly side of the Industrial Revolution and also the degradation of modern society. The Arts and Crafts movement was a contemporary design that valued the craftsman and was loosely based on ideas from the medieval times.

Settle in the Red House; designed by Philip Webb


One of the key figures in the English Arts and Crafts was William Morris. He was not only a designer and a reformer but a writer and poet. Morris had a fondness for the two-dimensional designs including fabric, wallpaper, and other graphics. He founded a company with a coworker, Philip Webb. Their company, Morris and Company, started producing wallpaper in 1862. Stained glass also became one of Morris and Company's specialties. Morris' stained glass designs were similar to his textile designs which were largely based on nature.


A major contribution from the Morris and Company was the Sussex Chair. Like another chair from the company, they found a design they liked in the country, purchased it, and then began to redesign it. The chair featured detailed elements on the frame and a simple rush seat. It found many uses in colleges as well as dining rooms and living rooms. Another popular chair designed by Morris and Company was called the Morris Chair. It was based on a traditional chair and featured unattached cushions. They also designed a reclining armchair that uses features from the Anglo-Japanese, Jacobean, and Victorian periods.

Many of the design elements that came from the Arts and Crafts Movement can still be seen today in many residential spaces as well as in furniture design.

Friday, May 2, 2014

Other Blog Discussions: America

I looked at Paige's blog on the Shaker style of design. It was really interesting and I liked how she related their values to the design style. She also had really good pictures and current applications.
I also looked at Rachael's blog. I liked how she looked at the really early colonial style and how it evolved into what we think of today. She also had really good pictures and examples.

American Design: Colonial

The first English settlement was in Jamestown, Virginia. The Europeans came to America for religious freedom and because so many countries aided in the founding of the New World, the design styles from colonial America vary greatly. Each nationality settled in areas that seemed familiar to them and built homes like the ones they were used to. For the most part the homes all had small windows with shutters, a large stone fireplace, and a central work center.  

Some of the most well known and recognized colonial homes are the plantation houses. The are characterized by two stories laid out in a T or cross floor plan. They had a central passageway that separated the public and private areas of the home. Also featured is enclosed porches and a stair tower. Fireplaces were located along the outside of the rooms.


Another very recognizable colonial style is the French Colonial. These homes are typically found along rivers. They have full length porches and exterior stairs. Because of their location along rivers, raised floors were common. French doors are also a common feature in these homes.


The Dutch style is also common and and can be seen often in design today. The Dutch Colonial style can be found along the Hudson River. They are characterized by steep roofs, and crow-stepped gables. They have Dutch doors and ornamental tiles.